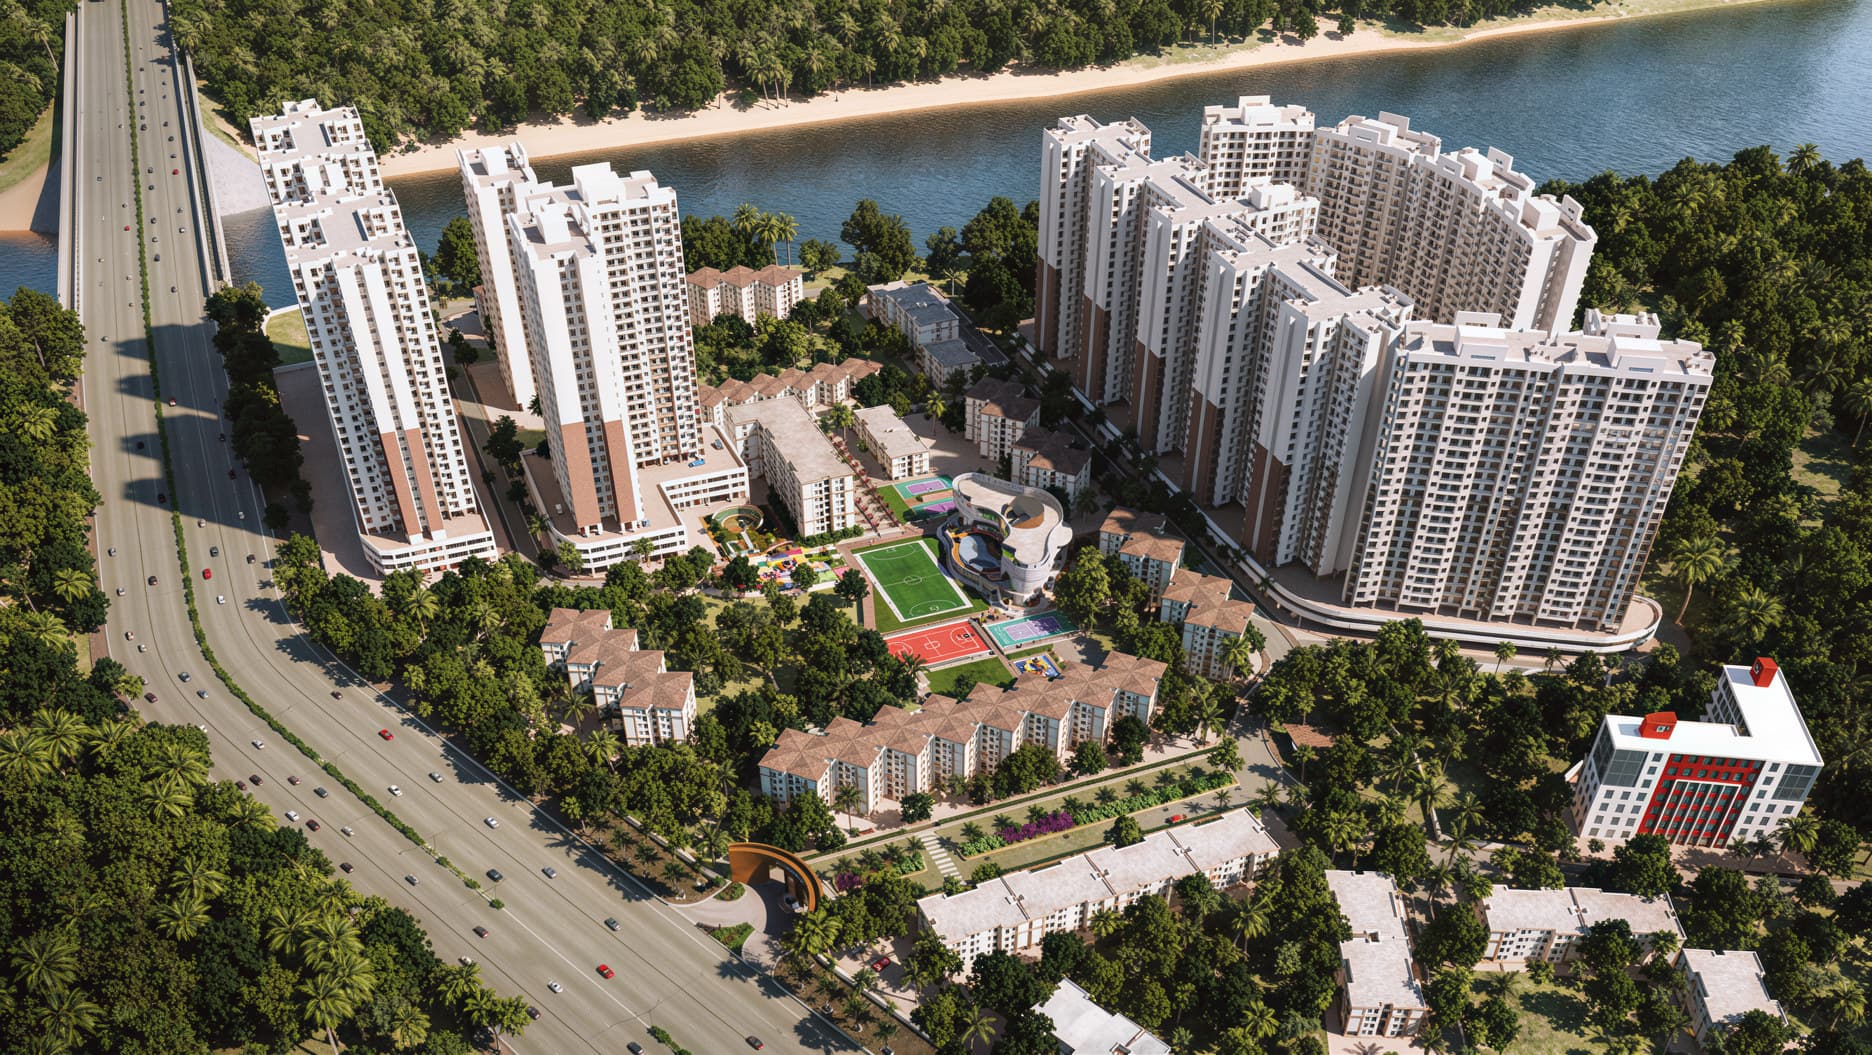
New Launch · Manpada, Dombivli East
Your Dream Home Awaits at Lodha Crown Dombivli, Mumbai.
Premium 1, 2, 3 & 4 BHK Homes, Villas, Bungalows & Duplexes — Starting at ₹39.99 Lakhs*
- 17 Acre Township
- Metro at Your Doorstep
- Starting ₹39.99 Lakhs*
- For NRIs & Mumbai Homebuyers
- Possession Starting This Year-End
- World-Class Amenities
Get Instant Price Sheet
Share your details and we'll send pricing, floor plans and the brochure right away.
By submitting, you authorise us to contact you regarding this project.
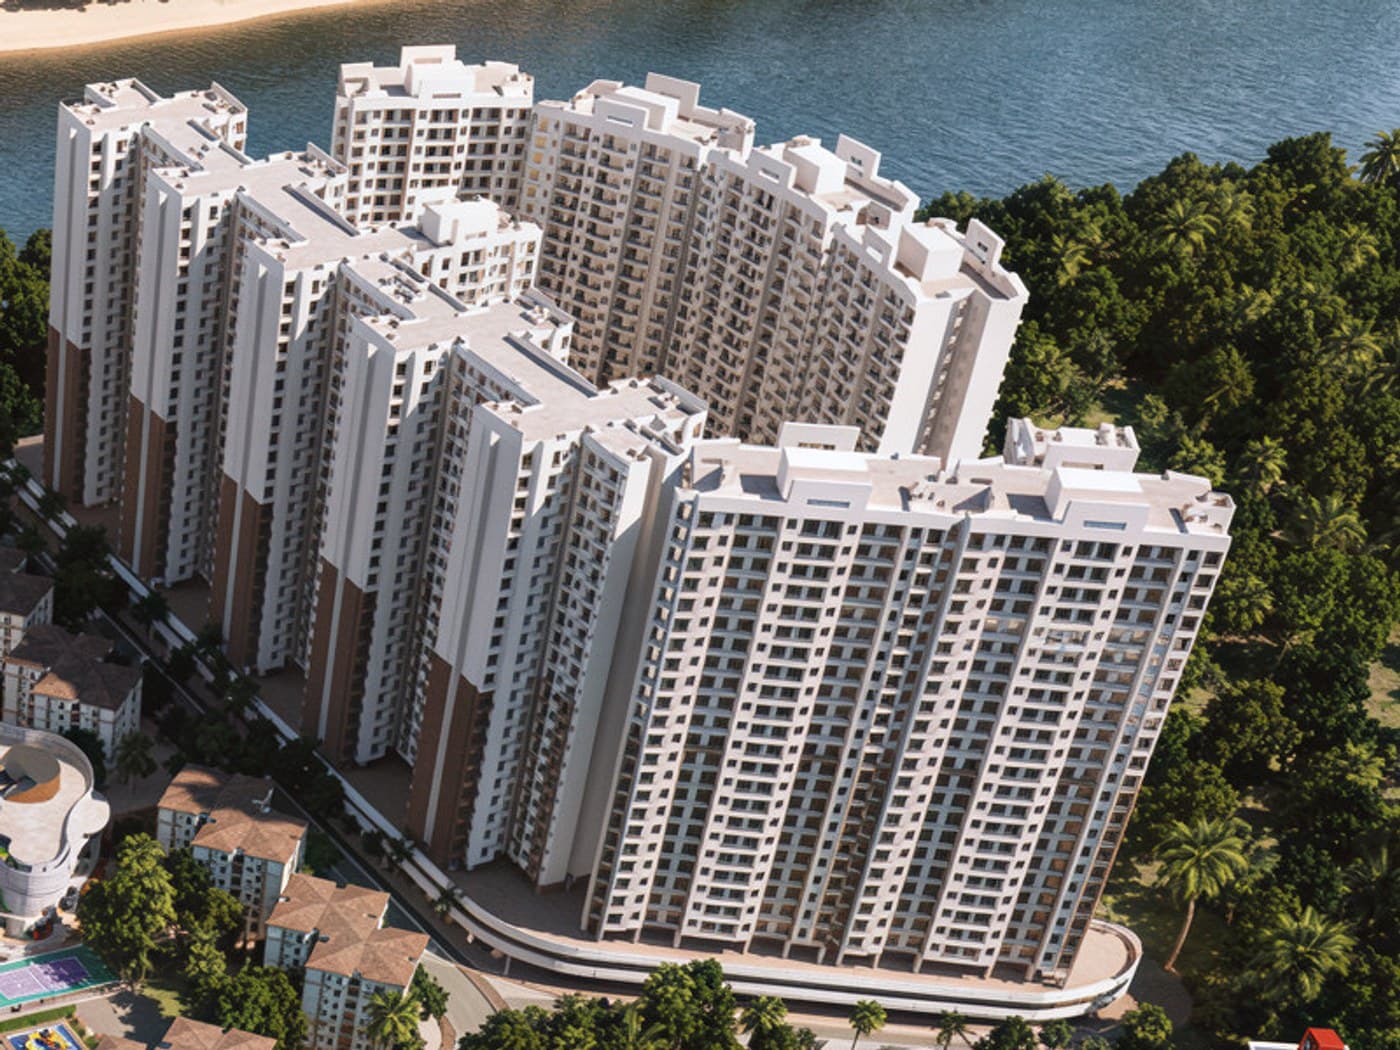
Experience Comfortable Modern Living
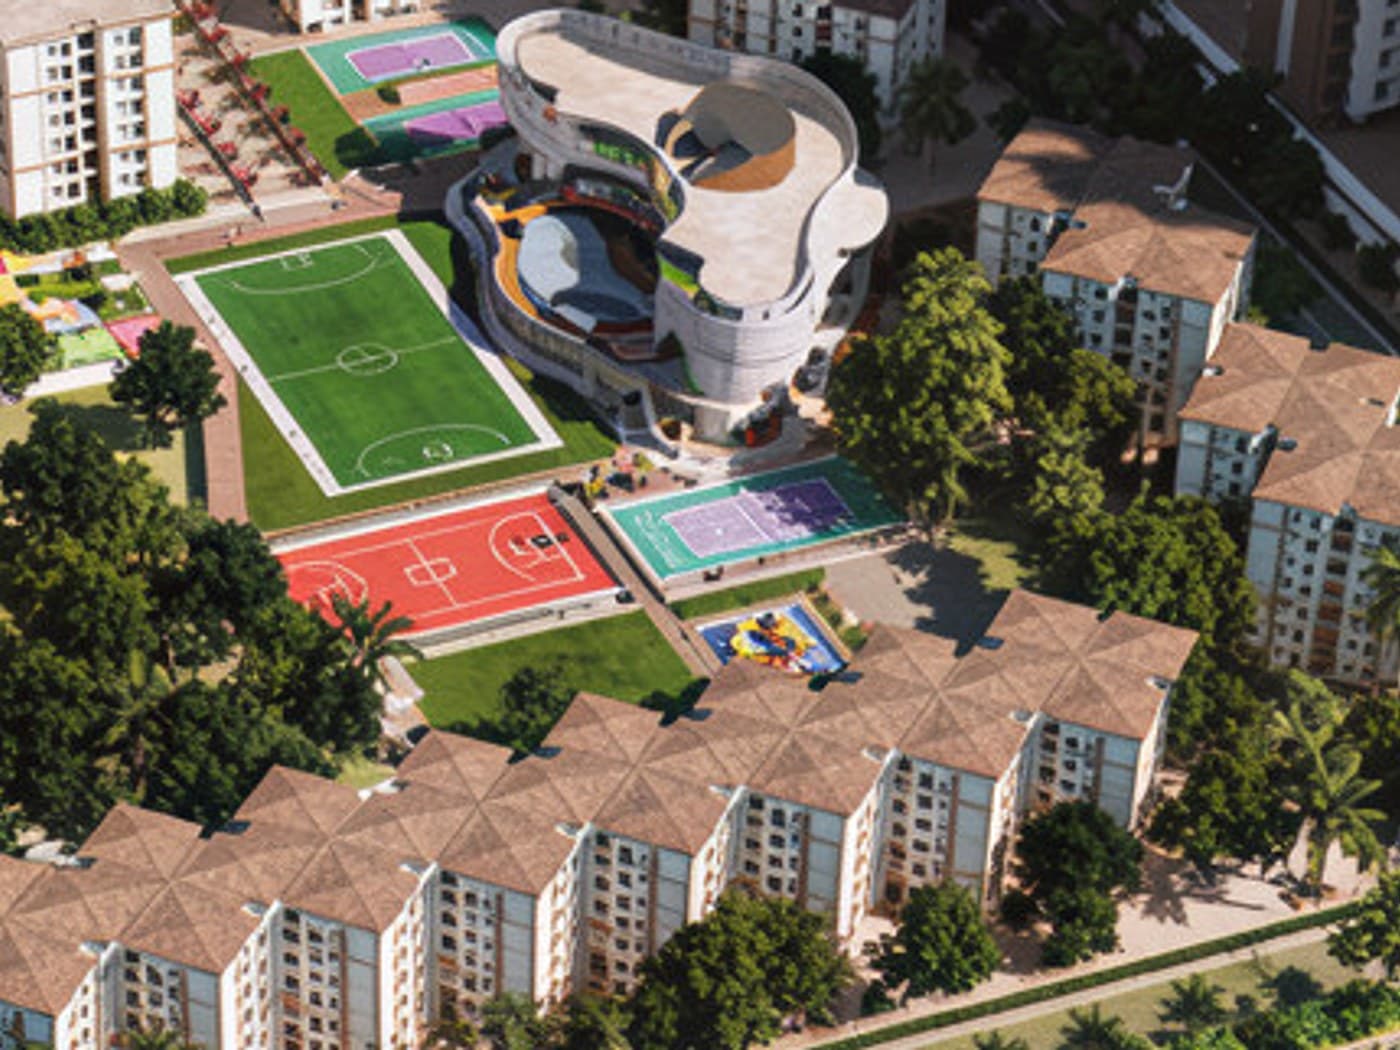
Lodha Crown Dombivli is a thoughtfully planned residential township spread across 17 acres in the heart of the Mumbai metropolitan region, offering premium 1, 2, 3 & 4 BHK homes along with villas, bungalows and duplex residences. Designed for modern Mumbai families and NRI investors alike, Lodha Crown combines excellent connectivity, quality construction, green open spaces, world-class amenities and everyday convenience in one destination.
0
Acre township
0
Configurations
0+
Lifestyle amenities
Everything the township offers, at a glance
17-Acre Residential Township
1, 2, 3 & 4 BHK, Villas & Duplexes
Metro Connectivity
Clubhouse
Temple
Landscaped Gardens
Open Spaces
Swimming Pool
Gymnasium
Community Hall
3-Tier Security
Family-Friendly Community
Transparent pricing, negotiable terms
1 BHK
Carpet Area: 322 sq. ft.
Starting Price
₹39.99 Lakhs+ Taxes
- Living Room
- Bedroom
- Kitchen
- Bath
- Toilet
- Foyer
2 BHK
Carpet Area: 487 sq. ft.
Starting Price
₹59.99 Lakhs+ Taxes
- Living Room
- Master Bedroom
- Bedroom 02
- Kitchen
- Master Toilet
- Common Toilet
- Utility
The full range at Lodha Crown Dombivli
iAll homes start at ₹39.99 Lakhs*. Prices are negotiable; taxes and other charges are extra.
Reserve your home today
Spot Booking Token
₹99,000
Reserve your preferred unit today with a nominal spot booking token.
Exclusive Booking Benefits
Available
Additional benefits are extended on bookings made during the current phase.
Limited Period Offer
Ongoing
Current pricing and benefits apply for a limited period only.
Possession
This Year-End
Possession for the current phase begins at the end of this year.
Efficient layouts, zero wasted space
1 BHK
- Carpet Area
- 322 sq. ft.
- Starting Price
- ₹39.99 Lakhs + Taxes
- Possession
- This Year-End
- Living Room10'0" × 11'3"
- Bedroom9'0" × 9'3"
- Kitchen6'6" × 4'7"
- Bath4'0" × 3'5"
- Toilet4'0" × 6'4"
- Foyer3'5" wide
Floor plans are indicative schematics and not to scale. Refer to the approved drawings shared at the time of booking.
A township built around how families actually live
Club Life
- Grand Clubhouse
- Community Hall
- Ganesha Temple
- Indoor games room — chess, carrom, table tennis
- Activity rooms and training classes
- Café
Health & Fitness
- World-class gym
- Swimming pool
- Sports ground for cricket, football and more
- Outdoor play area with swings and slides
- Walking areas
Nature & Community
- Community farm for herbs and vegetables
- Landscaped gardens
- Green open spaces
- Kids play area
Everyday Convenience
- General stores and retail plaza
- Work from home and study spaces
- Laundromat
- Spaces for small businesses
- Multi-level car park
Safety & Services
- Multi-tier security with secured lobby entry
- CCTV monitoring for key common areas
- State-of-the-art firefighting system
- DG power backup for common areas and fire elevator
- High-speed elevators
Sustainability
- Waste water recycling
- Rain water harvesting
- Solar panels for partial common area loads
- Towers facing a central courtyard for light and airflow
A New Landmark Within the Community
The newly opened clubhouse is designed to enrich everyday life with premium lifestyle experiences.
Facilities include
- Modern Gym
- Swimming Pool
- Community Hall
- Temple
- Family Recreation Spaces
- Celebration Areas
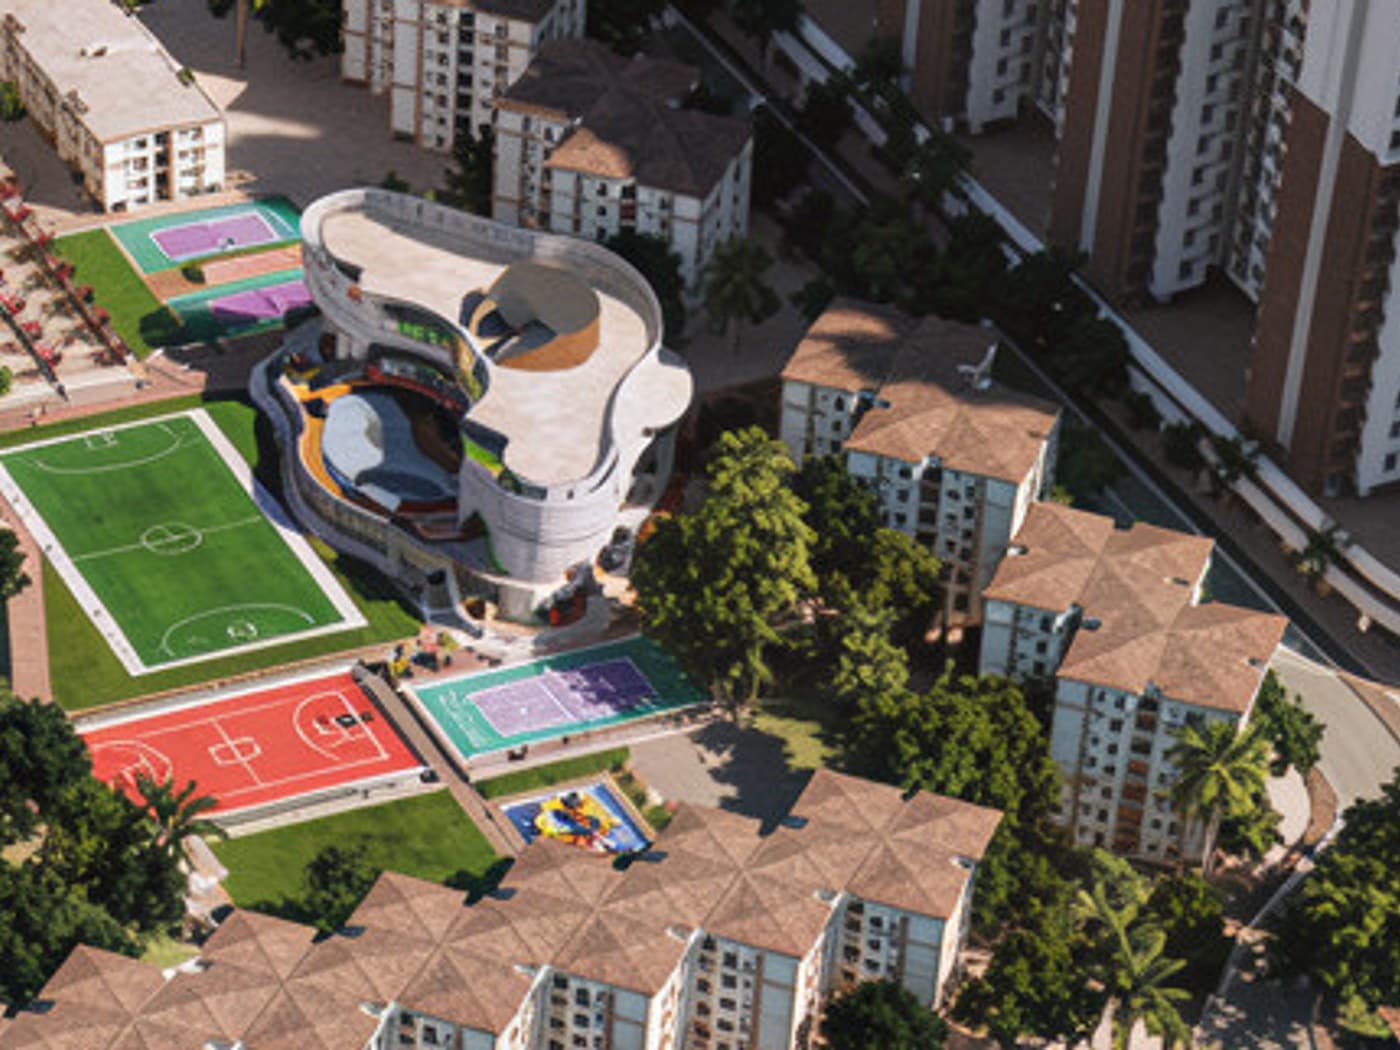 Now Open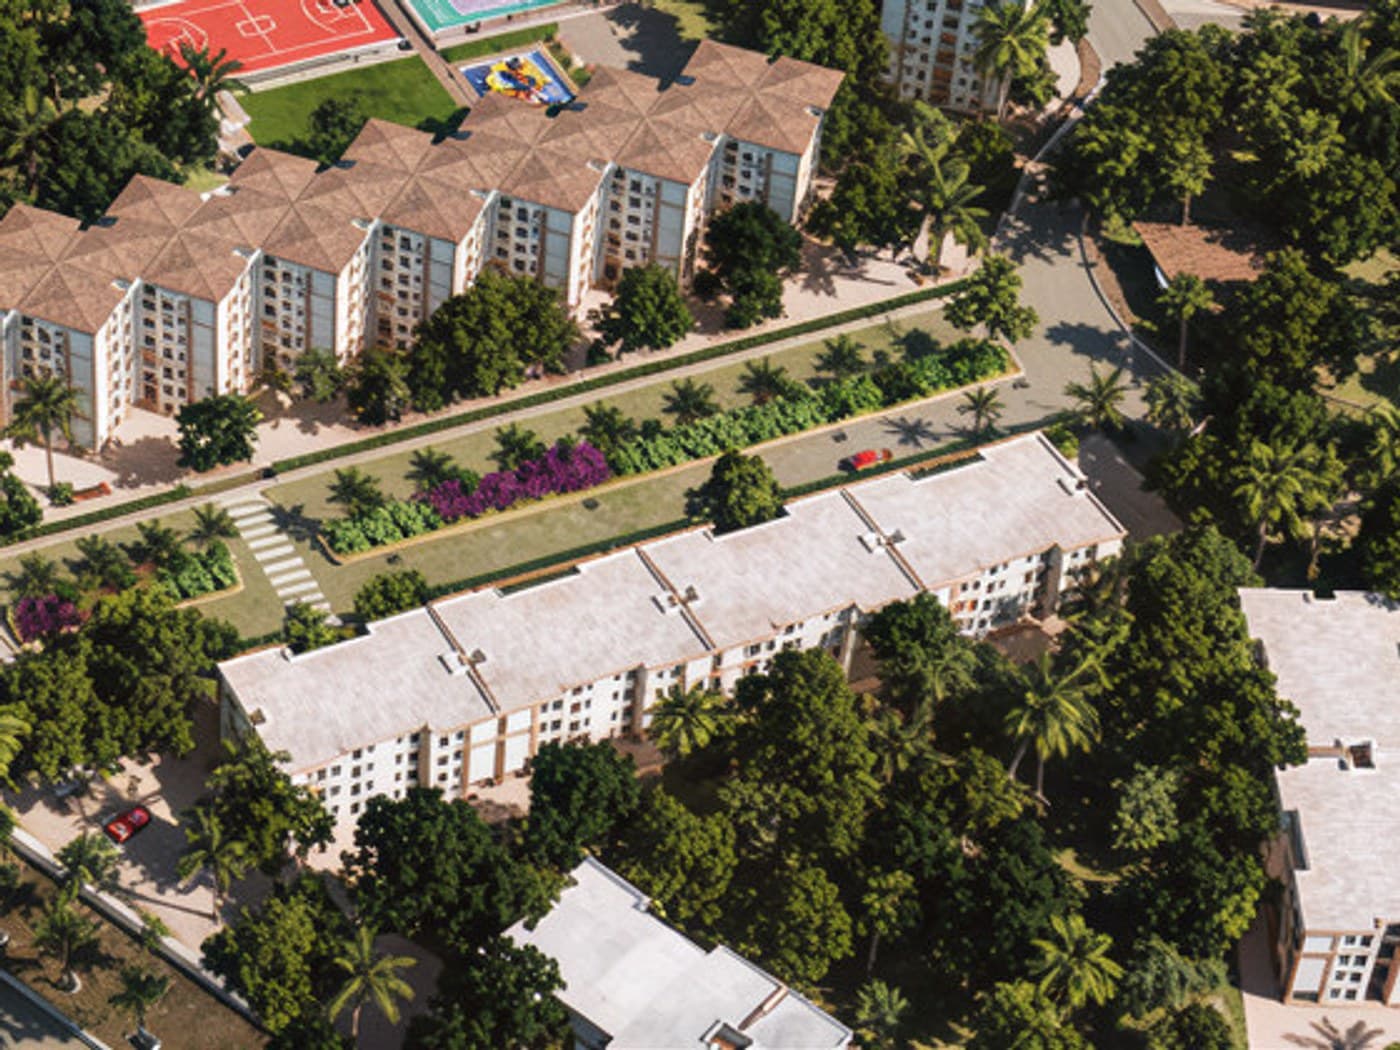
A Place of Peace & Positivity
The beautifully designed temple within the township provides residents with a peaceful environment for daily prayers and spiritual well-being.
Zero space wastage. More room for light, fresh air and joy.
Every residence is planned to make each square foot usable with virtually no passage. Towers face a central courtyard for views and airflow, and carefully placed full-height windows brighten your home without the heat — which means lower lighting and cooling costs.
Full-height windows in all rooms for maximum light and ventilation
Living room with a separate dining area
Premium vitrified flooring in living/dining, passage and bedrooms
Kitchen finished with granite platform, stainless steel sink and vitrified flooring
Provision of window AC in bedrooms
Toilets finished with designer tiles in a European design style
Sanitary ware and CP fittings from Jaquar / Cera / Parryware
Provision for cable, telephone and internet connectivity
Ground floor entrance lobby with designer finishes
Designed by names that set the standard
Architecture
Kapadia Associates
Since 1991, Kapadia Associates has explored the terrain between architecture and design, combining deep design involvement with optimised managerial processes. The firm has won a number of prestigious awards.
Landscape Design
Prabhakar Bhagwat Associates
Arguably the most influential landscape design firm in India, designing some of the nation's most remarkable landscapes for over eight decades, and the recipient of several international awards.
The metro is at your doorstep — literally
Lodha Crown Dombivli gallery, Premier Colony Ground, on Kalyan-Shil Road, Dombivli 421 203
Location Highlights
- Metro StationAt doorstep
- Jupiter HospitalNearby
- Thane Bullet Train Station4 KM away
- Excellent Metro Connectivity
- Fast-Developing Location
Well-connected. Well-equipped.
Malls
- Xperia Mall
Supermarkets
- Smart Bazaar
- Hyper Markets
Schools
- Lodha World School
- Pawar Public School
- Shri Ram Universal School
Transport nodes
- On Kalyan-Shil Road
- Close to Dombivli Station
- Near upcoming metro & bullet train station
Hospitals
- Upcoming Jupiter Hospital
- AIMS Medical Centre
Eight reasons families are booking here
Excellent Metro Connectivity
Fast-Developing Location
Affordable Luxury
Modern Lifestyle
Excellent Investment Opportunity
Green Township
Premium Amenities
Family-Friendly Environment
Investing from abroad? We handle every step.
Hundreds of NRI families across the Gulf and USA have booked homes with us without flying down. From live video tours to documentation and repatriation guidance, your dedicated relationship manager takes care of it all — in your timezone.
Serving NRI buyers in
- Dubai
- Abu Dhabi
- Sharjah
- Doha
- Riyadh
- Jeddah
- Kuwait City
- Muscat
- USA
Live virtual site tours
Walk the project, show flat and clubhouse over a live video call on WhatsApp or Zoom, scheduled to your local time.
End-to-end documentation
PAN, Aadhaar, Power of Attorney and NRE/NRO payment guidance — handled remotely, with e-signing wherever possible.
NRI home-loan assistance
Introductions to banks offering NRI home loans, with help preparing the paperwork lenders ask for.
RERA-registered & transparent
A MahaRERA-registered project with a written price sheet you can verify from abroad — no surprises.
Repatriation-friendly
Clear guidance on rental income and resale proceeds under RBI rules, so your investment stays liquid.
Dedicated NRI manager
One point of contact across time zones — reachable on WhatsApp, email and call from booking to possession.
See the township for yourself
Experience the Lifestyle Today
Tell us your budget and we'll arrange the visit.
Book Your Free Site Visit
Pick a slot and we'll arrange pickup and drop for your visit.
Or reach us directly
Frequently asked questions
Still have a question about pricing, possession or amenities? Speak to our team directly.
Lodha Crown Dombivli offers premium 1, 2, 3 & 4 BHK apartments along with villas, bungalows and duplex homes. The 1 BHK has a carpet area of 322 sq. ft. and the 2 BHK is 487 sq. ft.; larger formats are available on request. Request the price sheet for the full unit-wise breakdown.
Send an enquiry, get a call back today
Tell us your preferred configuration and budget, and we'll share the price sheet, floor plans and available units.